Home Addition Calculator
Estimate total costs for a new room or house expansion.
Explore tool →Explore what your home addition could cost before calling a contractor. Transparent U.S. planning scenarios, editable assumptions, and tools that help you compare real proposals.
Three quick answers. An instant, itemized U.S. planning estimate. No account, phone number, or email required.
Get an estimate in under a minute. You can refine the details anytime.
Choose your project to see a low-to-high budget breakdown.
Planning example, not a binding quote. Your actual costs depend on local labor, permits, site access and design. We do not use live ZIP-code prices. Confirm details with local permit officials and request itemized quotes from licensed, insured contractors. How the estimate works →
Published national guides describe broad construction ranges; different room types, site conditions, and scopes are not directly interchangeable. These are the illustrative standard-finish assumptions inside the tool above, before local or state scenario adjustments.
| Type of addition | Construction planning band | Adjust assumptions |
|---|---|---|
| Bedroom / living space | $120–$250 | Model costs → |
| Bathroom addition | $200–$425 | Model costs → |
| Kitchen extension | $220–$450 | Model costs → |
| Sunroom | $100–$325 | Model costs → |
| Attached garage | $85–$185 | Model costs → |
| Second story | $200–$500 | Model costs → |
| Detached ADU | $180–$350 | Model costs → |
The table is NOT a price list for your city. Compare national context from Angi’s 2026 cost guide and HomeGuide, then use our formula notes and request local bids.
From a new bedroom to an ADU: see scenario costs, understand add-ons, and take the numbers to a contractor.
Estimate total costs for a new room or house expansion.
Explore tool →Compare bedroom, kitchen, bathroom and sunroom budgets.
Explore tool →Understand building up, stairways and structural upgrades.
Explore tool →Model construction costs and a conservative rental scenario.
Explore tool →Estimate the portion of cost potentially recovered at resale.
Explore tool →Plan illustrative monthly principal-and-interest payments.
Explore tool →Spot exclusions and compare two proposals side by side.
Explore tool →Plan design, engineering, permit and contingency allowances transparently.
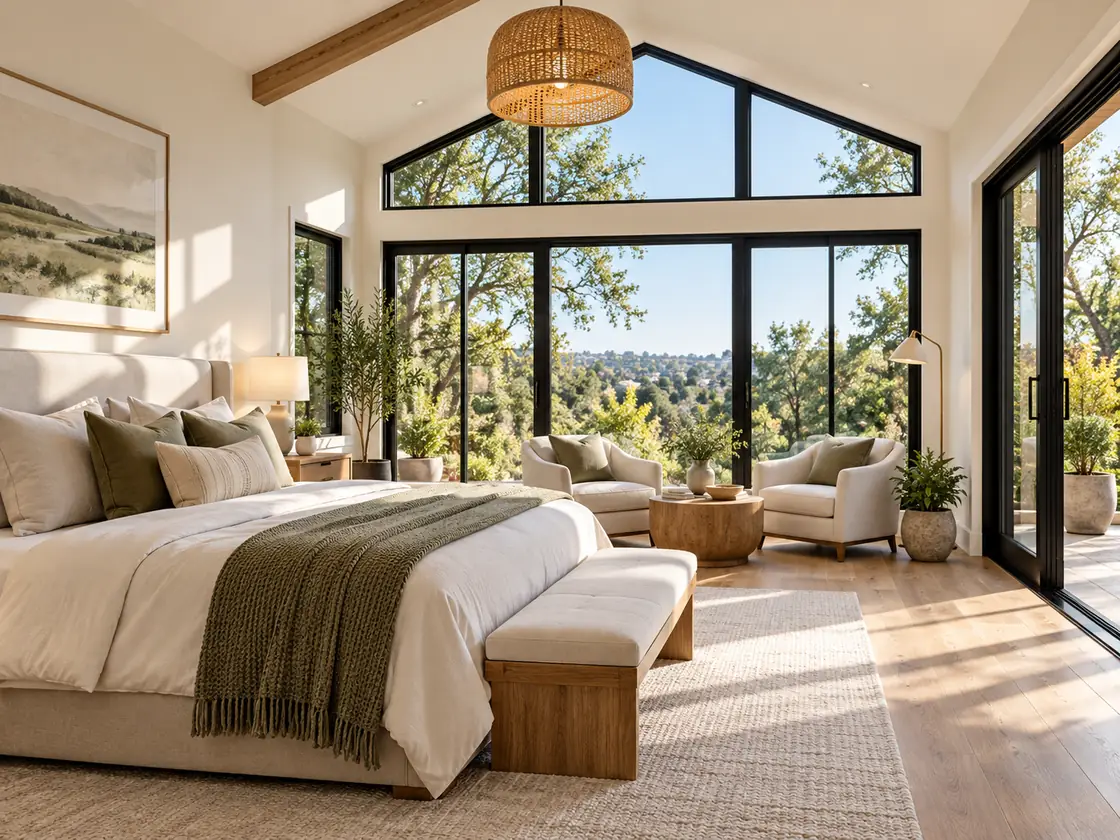
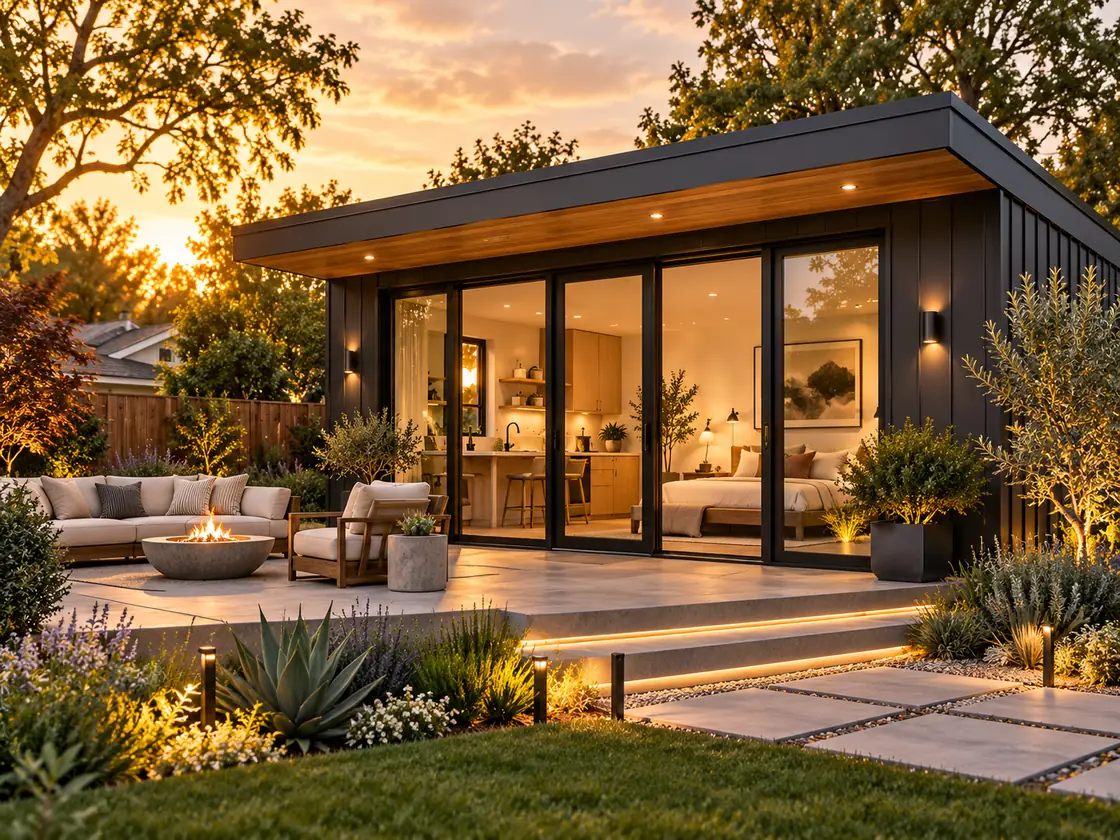
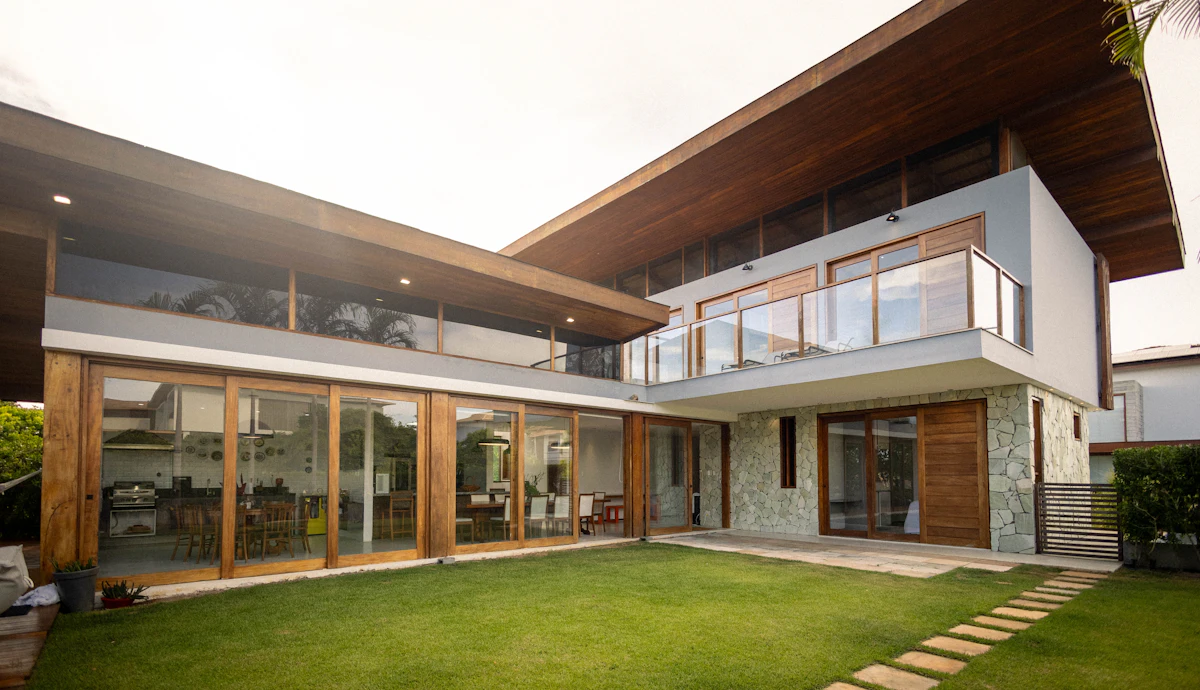
Explore tool →Card images are AI-generated design concepts, not photographs of completed construction projects.
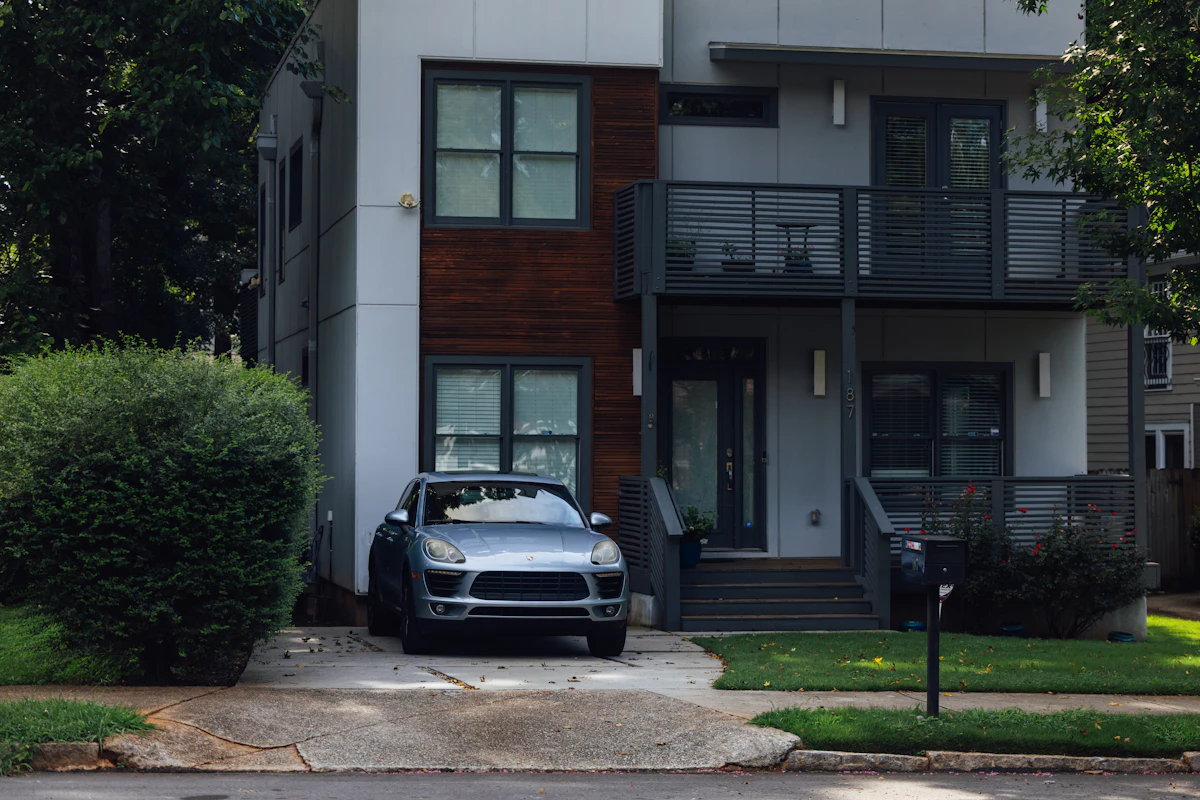
These guides explain common permitting and site questions. They use clearly labeled planning scenarios—not contractor prices for your ZIP code.
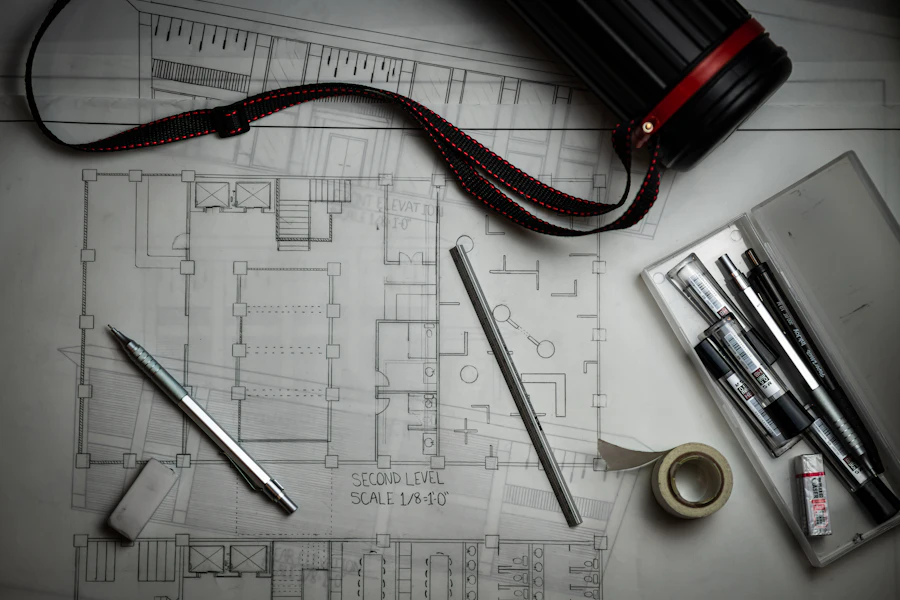
Choose the project, square footage and finish level—not your phone number.
View construction, optional work, planning fees and a contingency allowance.
Use our worksheet to spot excluded items and ask better questions.
Start with the questions homeowners actually search before calling contractors.
Project budgets, square footage and the hidden costs that change the total.
Read guide →Compare bedrooms, bathrooms, kitchens, garages, sunrooms and second stories.
Read guide →Planning ranges and a worked 300 sq ft bedroom example.
Read guide →Plumbing, waterproofing, fixtures and permit-driven budget questions.
Read guide →A worked all-in planning example with soft costs and contingency.
Read guide →Compare structure, lot use, disruption and second-story cost tradeoffs.
Read guide →Published U.S. guides show a wide span depending on finish and scope. Our interactive example starts at about $58,000–$127,000 with a 15% contingency for a national standard bedroom scenario. This is an illustration, not a local quote.
No. State and local price factors are openly labeled editorial what-if scenarios, not purchased datasets or contractor bid averages. Compare local written quotes for actual pricing.
The base room scenario includes ordinary construction and a normal foundation. If you need a crawl space, basement, or difficult excavation, add the separate incremental allowance. Ask your engineer and contractor to confirm scope.
Yes. Select optional line items to add explicit budget allowances. Bathroom and kitchen base categories already contain normal plumbing; avoid double-counting the same work.
15% is the example default. Your appropriate allowance depends on the age of the building, hidden conditions, design completion, local site and risk. An early design may need more.
A broad 5–10% planning allowance is added separately. It does not represent your actual city permit fee or professional quote.
You can export a CSV worksheet, use your browser to print/save a PDF, or copy a URL containing your chosen assumptions. Sharing that URL reveals the non-personal project values in it.
No. All calculator inputs stay in your browser. We currently do not sell lead lists or run a contractor-matching form.
Our tools are free to use; you decide when to contact a professional.