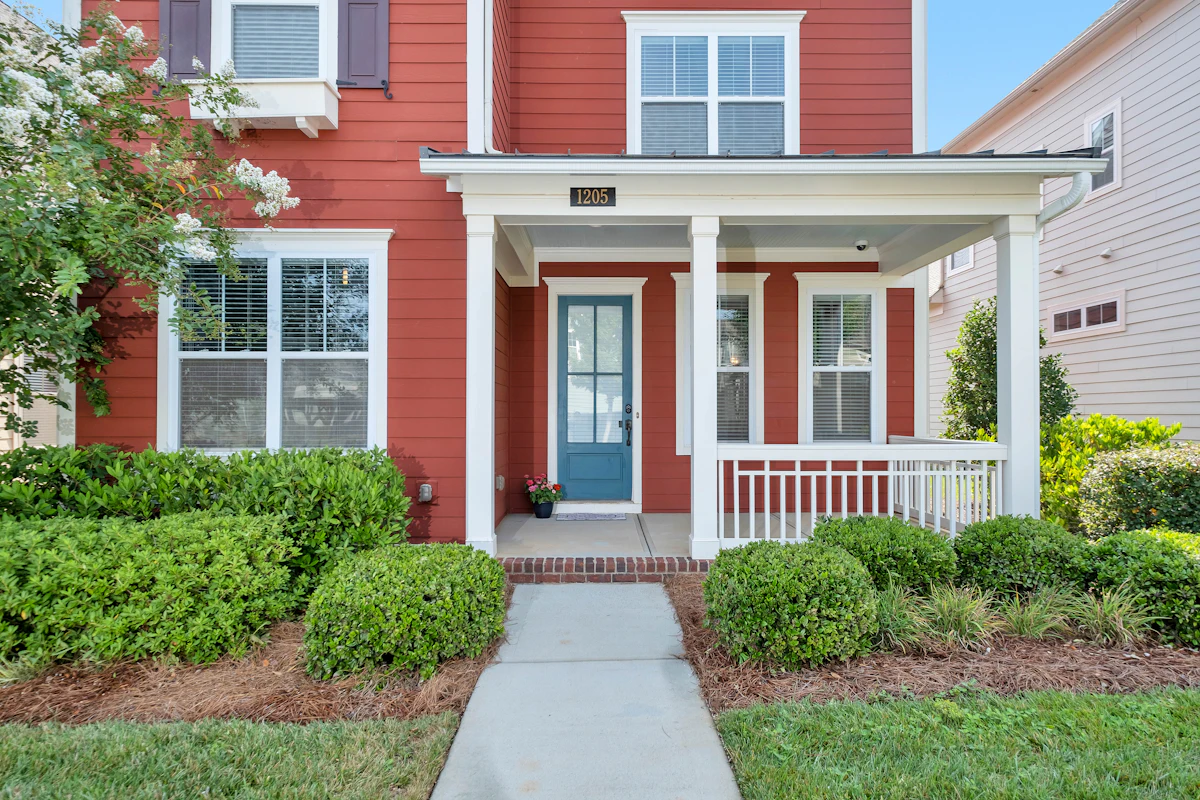
North Carolina’s mountain, Piedmont and coastal neighborhoods are different building environments. Existing foundations, grade, tree coverage, drainage, storm exposure and contractor availability are often more useful planning questions than one statewide average. The North Carolina multiplier on this page is illustrative, not compiled from local invoices or bids.
An editable North Carolina planning example
For a 400-square-foot bedroom or home-office addition with standard finishes, a normal foundation and a 15% contingency, our illustrative model calculates the following. This is not a survey of contractor bids in North Carolina.
| Illustrative assumption | Amount |
|---|---|
| National room baseline | $120–$250 per sq ft |
| North Carolina editorial planning factor | 0.95× (not local market data) |
| Design / permits allowance | 5%–10% of construction |
| Contingency | 15% of construction + allowance |
| Example all-in planning band | $55,100–$120,200 |
Want to change project size, finishes or complexity? Use the free addition estimator on the home page, select North Carolina and review each budget line. The state factor is an editable sensitivity assumption, not a ZIP-specific price claim.
What to check before estimating
Adding conditioned floor space can affect setback lines, roof drainage, foundation design, insulation and the home’s mechanical systems. For a coastal project, ask about wind exposure and flood conditions. On a hillside, retaining walls, excavation and driveway access may dominate additional costs. An addition to an older building may uncover framing or moisture problems that were not visible from outside.
North Carolina General Statute §160D-1110 addresses permit issuance and review. Major structural additions should not be assumed exempt merely because their initial cost is small. Your county or municipality is the appropriate place to confirm permit requirements and inspections for the actual property.
Budget lines not to overlook
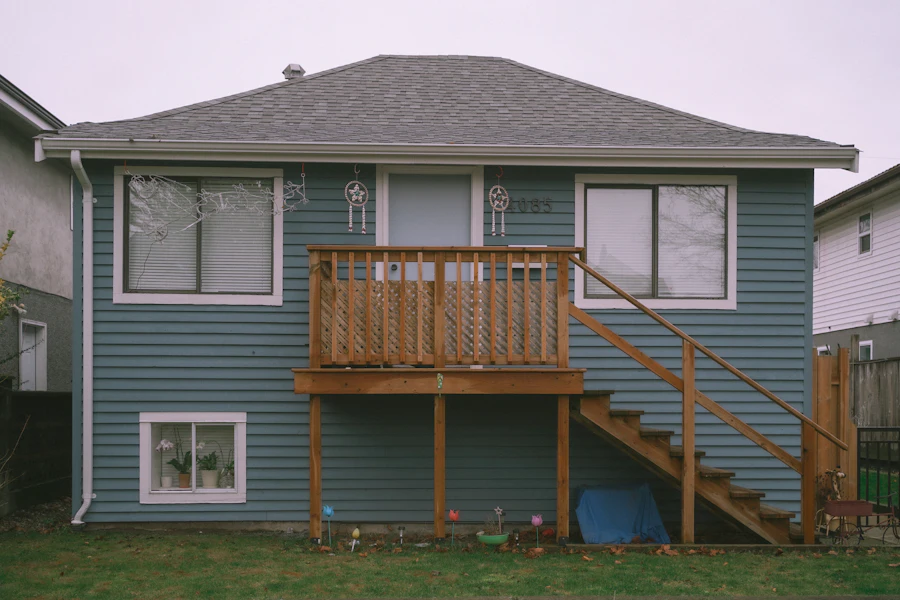
Request construction quotes separated into the foundation, framing, roof connection, exterior envelope, insulation, HVAC/electrical, and interior finishes. Confirm where demolition, foundation transitions, engineering, permit fees and landscaping appear in the contract. Comparing price per square foot without comparing these items can be misleading.
Our calculator shows an adjustable range plus permits and contingency. It intentionally does not estimate property-specific water-table, soil, slope, hazard or coastal construction costs. If any of these factors matter, obtain an engineer’s or contractor’s site assessment before deciding on a budget.
Before you ask for contractor bids
- Confirm the parcel’s zoning, setbacks and permit authority.
- Assess slope, drainage and foundation transitions with qualified professionals.
- For coastal sites, review wind and flood exposure and insurance implications.
- Give all bidding contractors the same scope and finish schedule.
- Keep a contingency and confirm how change orders will be priced.
Questions homeowners ask
Is the same cost valid in Raleigh and coastal North Carolina?
No. Labor, site conditions and resilience requirements can differ; obtain property-specific quotes.
Does an addition always qualify for a small-project permit exemption?
No. Structural work can trigger permits regardless of a low invoice; check the local authority and statute.
Official permit and planning resources
For broad cost context, see our methodology and the public consumer price guides we reference. Read sources at the time you plan; local policies change.
Related home addition cost guides
Use the national planning guides to compare room types and project sizes before adjusting for local permits, site conditions and contractor bids.