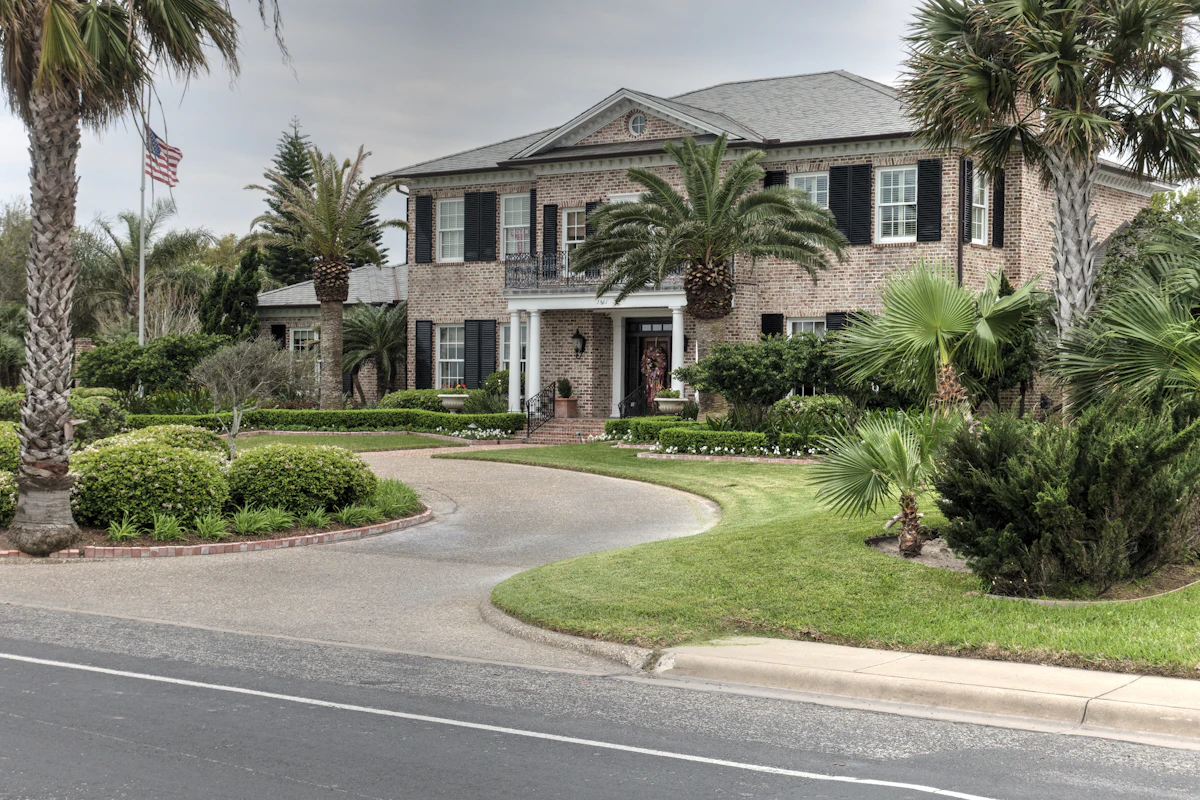
Texas is not one uniform building market. A Houston expansion may encounter floodplain/drainage and site-plan questions, while a project in Austin, Dallas or a rural county will follow different local review processes. The statewide example in this guide intentionally starts with a national base; it is not a verified median Texas price.
An editable Texas planning example
For a 400-square-foot bedroom or home-office addition with standard finishes, a normal foundation and a 15% contingency, our illustrative model calculates the following. This is not a survey of contractor bids in Texas.
| Illustrative assumption | Amount |
|---|---|
| National room baseline | $120–$250 per sq ft |
| Texas editorial planning factor | 1.00× (not local market data) |
| Design / permits allowance | 5%–10% of construction |
| Contingency | 15% of construction + allowance |
| Example all-in planning band | $58,000–$126,500 |
Want to change project size, finishes or complexity? Use the free addition estimator on the home page, select Texas and review each budget line. The state factor is an editable sensitivity assumption, not a ZIP-specific price claim.
What to check before estimating
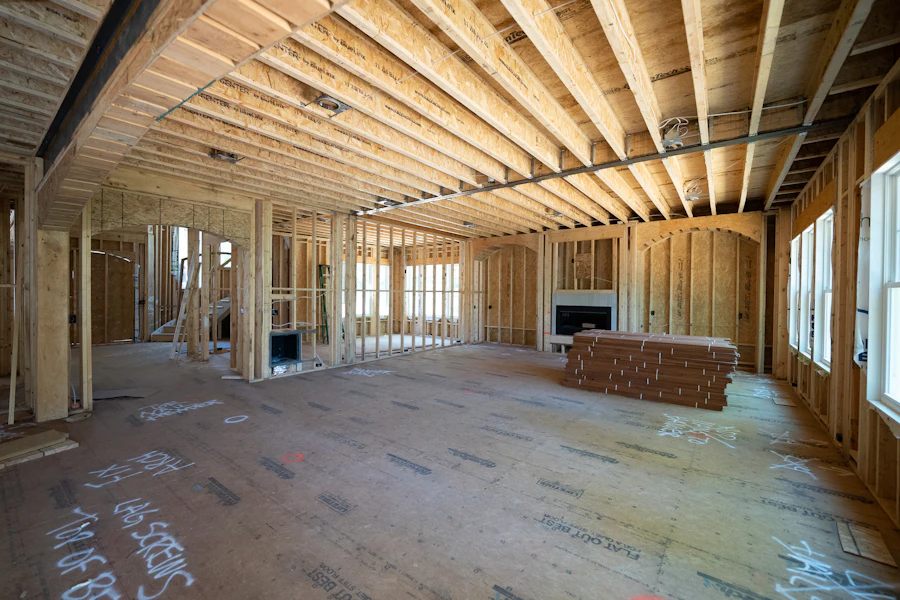
Foundation conditions deserve early attention. Depending on the neighborhood, soil movement, drainage and the relationship between the original foundation and the new work may lead to extra engineering. A simple room added on a slab is not automatically a simple job if the house has settlement cracks or utilities run through the expansion area.
In Houston, the city’s Planning and Development Department says site plan reviewers examine additions for lot size, setbacks, parking and landscape requirements. The Houston permit portal supports permit applications and inspection tracking. Requirements outside Houston can differ substantially. Check the actual city or county rather than using a “Texas permit cost” figure.
Budget lines not to overlook
Heat load and the capacity of your existing air-conditioning system can drive equipment upgrades. Have the contractor price HVAC extension versus a separate system. Site grading, rainwater drainage, roof tie-in, exterior cladding and the interface with an older structure also need written allowances.
A contractor’s price may or may not include design services, demolition, city fees, temporary protection and final landscaping. Ask for exclusions in writing. If you plan a kitchen or additional bathroom, ask whether the basic estimate already covers standard plumbing before adding another arbitrary surcharge.
Before you ask for contractor bids
- Check which local permit jurisdiction covers the property.
- Ask for foundation and drainage assumptions in each proposal.
- Verify HVAC sizing and any planned electrical service upgrade.
- Request comparable schedules that account for regional weather conditions.
- Compare allowances and change-order procedures before selecting a contractor.
Questions homeowners ask
Does Houston have the same permit rules as rural Texas?
No. Check the local authority; city building review and county requirements can differ.
Does the Texas calculator use live contractor prices?
No. The displayed scenario is an editorial budget model; verified local bids must replace its assumptions.
Official permit and planning resources
For broad cost context, see our methodology and the public consumer price guides we reference. Read sources at the time you plan; local policies change.
Related home addition cost guides
Use the national planning guides to compare room types and project sizes before adjusting for local permits, site conditions and contractor bids.